

This package combines two of our most sought-after resources — the Building Regulations Notes Template and the Building Safety Act & Principal Designer Toolkit — now available together at a discounted price.
The Building Regulations Notes Template is a comprehensive, editable set of Building Regulations drawing notes, created to save you time and give you a reliable starting point for domestic projects. The notes are split into two documents, one for Extensions and Alterations which is an 80 page document. The second option is for Extensions, Alterations and Conversions, which is a 137 page document.
The Principal Designer Toolkit handles the other side of the equation — ensuring you meet your obligations under the Building Safety Act and CDM Regulations. With over 30 templates, checklists and practical guides developed over two years, you'll have the systems in place to maintain compliance, manage client communications, and keep projects moving smoothly.
Together, these resources provide a structured framework for both technical submission and formal compliance.
The Building Regulations Notes Template helps you prepare clear, coordinated documentation for Building Control, while the Principal Designer Toolkit supports your duties under the Building Safety Act and CDM Regulations with practical templates and recorded processes.
Used alongside one another, they help you move confidently from technical design through to formal declarations and dutyholder documentation — reducing uncertainty, improving clarity, and strengthening your professional record on domestic projects.

About the Building Regulations Notes Template
Typical Building Regulations Notes For Domestic Extensions, Alterations & Conversions
A comprehensive, editable set of Building Regulations drawing notes, created to save you time and give you a reliable starting point for domestic projects.
The notes are split into two documents, one for Extensions and Alterations which is an 80 page document. The second option is for Extensions, Alterations and Conversions, which is a 137 page document.
The documents are designed for architects, architectural technologists and designers working on UK house extensions, loft conversions, garage conversions and internal alterations. They provide a structured framework of Building Regulations notes that can be tailored to suit individual projects and Building Control requirements.
Supplied as two editable Word documents and two PDFs, the notes can be quickly adapted to suit different schemes, local authority preferences and project-specific constraints.
What's included?
This product includes professionally structured Building Regulations drawing notes, supplied as editable Word documents and written specifically for UK domestic projects.
Two documents:
- Extensions & Alterations – approx. 80 pages
- Extensions, Alterations & Conversions – approx. 137 pages
Both versions are designed to be edited and adapted to suit individual projects and Building Control requirements.

Regulatory context and responsibilities
Clear notes covering the wider statutory framework around domestic projects, including:
- Planning consent and conditions
- Building Regulations approvals and inspections
- Building Safety Act 2022 duties
- CDM Regulations 2015
- Party Wall etc. Act 1996
- Shared drainage and Water Industry Act requirements
Site, client and contractor information
Practical notes to support clarity and risk management on site:
- Client and contractor responsibilities
- Site assessment and investigation
- Demolition and existing structure considerations
- Materials, workmanship and UK standards
- Extreme weather and coastal location guidance


Fabric performance and Part L guidance
Detailed coverage supporting Building Regulations compliance, including:
- Thermal bridging, airtightness and condensation control
- New and retained thermal elements
- U-value tables for extensions, conversions and upgrades
- 25% glazing rule, SAP implications and exemptions
Structure and construction elements
Project-ready notes covering typical domestic construction, including:
- Structural coordination and engineer responsibilities
- Foundations, floors, walls and roofs
- Windows, doors, staircases and guarding
- Drainage, fire safety, services and ventilation
- External works and renewable energy


How you should use the notes
- As a starting point for your own project-specific Building Regulations notes
- Edit and adapt to reflect the drawings, specification and site conditions
- Review and amend to suit the latest Building Regulations and Approved Documents
- Coordinate with your structural engineer’s design and any specialist reports
The documents are intentionally detailed, but are not project-specific and should never be used without review and amendment.
Can it be used for new build?
The documents are set up specifically for extensions, alterations and conversions. However, because it is supplied as an editable Word document, users can adapt them for new-build projects by adding the relevant sections themselves if they wish.
⚠️ Important limitations and disclaimer
These notes documents are intended as base documents only. They are not project-specific and must be edited and amended to suit the drawings, specification and site conditions of each individual project.
By purchasing these documents, users accept that they remain fully responsible for researching, interpreting and complying with the current Building Regulations and all related legislation. The documents do not guarantee Building Control approval and do not remove the need for professional knowledge or experience.
The notes are designed for domestic extensions, alterations and conversions only. They are not suitable for basements, non-domestic work or new-build projects without significant amendment. No updates or ongoing support are provided.


What you’ll receive
- 2 × fully editable Word (.doc) documents
- 2 x PDF documents
- Immediate digital download after purchase
Format and flexibility
- Supplied as fully editable Word (.doc) documents
- Written for domestic extensions, alterations and conversions
- Intended as a starting point, not a fixed specification
Who this is for
- Architects and architectural technologists
- Designers preparing Building Regulations submissions
- Practices looking to standardise their domestic project notes
- Anyone wanting a clear, organised starting point rather than writing notes from scratch
Who this is not for
- Anyone looking for a “plug and play” specification
- Users unfamiliar with the UK Building Regulations
- Projects outside domestic extensions, alterations and conversions
About the Building Safety Act Toolkit
An informal resource to help principal designers meet your legal duties under the Building Safety Act 2022 and CDM 2015 regulations.
Designed for use on small-scale domestic projects such as extensions and conversions (not suitable for high-rise buildings), this pack includes over 30 practical documents, including letter templates, checklists, PDF guides (freely available from the internet), and schedule templates to simplify the process and help you navigate the design and construction phases of the Building Regulations work stage with confidence.
The documents are specifically set up for those undertaking the principal designer role in the design phase only but can be easily adapted should you also undertake the principal designer role in the construction phase.
What's included?
Project checklists to track duties and progress at each work stage - Template appointment letters (2-phased), and acceptance letters
- Client ‘ready-to-use’ template letters
- Fee proposal documents and covering letters
- Site assessment and design risk assessment schedules
- Duty holder guidance for clients and project teams
- End-of-appointment letters and email templates
- Compliance declaration forms
- Informative guides to support communication with clients and building control

For a full list of the templates and documents and how to use them please view the ‘Template Documents - A guide to their use and when to issue’ below. The templates, checklists, and schedules are provided in Microsoft Word (and Excel where appropriate) for editing.
Whether you're taking on the Principal Designer role or just want to better understand your responsibilities, this toolkit provides an example of the documentation needed to manage your duties effectively from start to finish.
Review the list below to see the full content of the toolkit and when each document is used:


⚠️ Disclaimer: These templates are provided for general guidance only and are not a substitute for professional legal or regulatory advice. They are intended for use on small-scale domestic projects and are not suitable for high-rise buildings. While every effort has been made to ensure accuracy, we make no representations or warranties of any kind, express or implied, about the completeness, accuracy, reliability, suitability, or availability of the documents.
By using this resource, you acknowledge that it is your responsibility to ensure that any documents you issue are compliant with current legislation, regulations, and professional obligations and are tailored to suit your project needs. We accept no liability for any loss or damage arising from the use of these templates or reliance on the information provided.
The Toolkit includes:
- Designer Duties Project Check List Schedule
- Preliminary Client Consultation Meeting Agenda
- BSA 2022 & CDM 2015 My Project Documentation Issue
- BSA 2022 & CDM 2015 Fee Proposal Covering Letter for Phases 1 and 2
- BSA 2022 & CDM 2015 Fee Proposal
- BSA 2022 & CDM 2015 Terms and Conditions
- Water Industry Act 1991 Building Over or near a Public Sewer Guide
- Party Wall etc. Act 1996 Explanatory Guide
- CDM 2015 Designer Site Assessment Schedule
- BSA 2022 & CDM 2015 Appointment Letter to Client – Design Phase Principal Designer
- BSA 2022 Informal Guide for Domestic Clients on Duty Holder Roles for Building Regulations
- CDM 2015 Informal Guide for Domestic Clients on Duty Holder Roles for Health & Safety
- BSA 2022 Building Regulations Part 2A Duty Holders and Competence Guide
- CDM 2015 HSE Need Building Work Done INDG411 Rev.1 0516 Client Guide
- BSA 2022 & CDM 2015 Appointment Letter from Client – Design Phase Principal Designer
- BSA 2022 & CDM 2015 Acceptance Letter to Client – Design Phase Principal Designer
- BSA 2022 Letter to Building Control – Design Phase Principal Designer
- BSA 2022 Client Letter to Building Control – Design Phase Principal Designer
- BSA 2022 Client Statement of Consent Letter to Building Control
- CDM 2015 Designer’s Risk Assessment Schedule for the Design
- BSA 2022 End of Appointment ‘Hand-over’ Letter to Client – Design Phase Principal Designer
- BSA 2022 End of Appointment ‘Hand-over’ Emails to Client – Design Phase Principal Designer
- BSA 2022 End of Appointment Letter to Building Control – Design Phase Principal Designer
- BSA 2022 End of Appointment Client Letter to Building Control – Principal Designer’s
- BSA 2022 End of Appointment Letter from Client – Construction Phase Principal Designer
- BSA 2022 Duty Holder’s Compliance Declarations
- BSA 2022 Client Letter to Building Control – Compliance Declaration
- CDM 2015 Blank Construction Phase Plan
- CDM 2015 On Site Common Risks Schedule
- CDM 2015 The Regulations Requirements Chart Made Simple for Clients


Customers Also Viewed


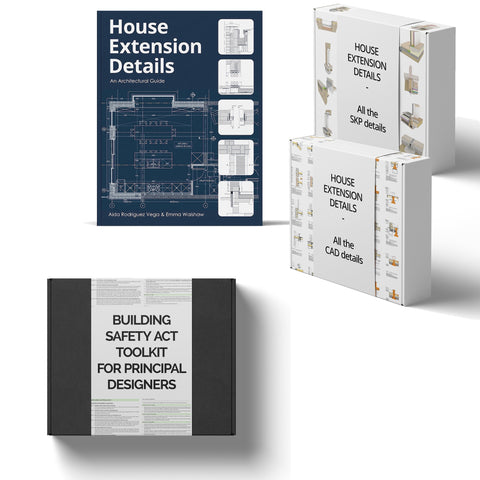
House Extension Details and Building Safety Act Toolkit for Principal Designers Package

Need some clarification?
Check out our Books - Further Information page by clicking the button below. This clarifies the books available, who they are for, what you get and any other questions you might have.
Looking for a hard copy?
A hardcopy version of this book is now available on our website. Please visit out Print Books page to learn more.
PRINT BOOKS COLLECTIONFrequently Asked Questions
*PLEASE NOTE: If you are a university, institution, or library, the digital books are not permitted for purchase. You can purchase hard copies by clicking the link above, or you can check out the other options available using this link. Alternatively, feel free to contact our team at