

You've drawn this junction before. More than once. And here you are again, starting from a blank page because the last version is buried in an old project file somewhere, or it wasn't quite right for this build-up anyway.
You know your stuff. But if you're honest, there are still moments where you second-guess a detail and just don't say so out loud.
Most of what you know about detailing, you picked up on the job, not because anyone sat down and taught you properly.
Another evening gone, another weekend eaten into by a project that shouldn't be taking this long.
You've built up your own library of details over the years. So the question isn't whether you know what you're doing. It's whether you're still spending hours redrawing what you already know.
If any of that sounds like your Tuesday afternoon, you're in the right place.
Emma's Books Have Been Featured In

🛠️ Who It's Right For
This is for you if:
You've got your own library of details built up over the years, but it's scattered across old projects, and you know a proper reference would save you the digging.
You're working on retrofits, extensions or tight urban sites where the standard answer doesn't quite fit, and you want a solid starting point to adapt rather than a blank page.
You know your detailing, but there's a small, private part of you that still second-guesses a build-up now and then and would welcome something to check it against.
You're tired of losing evenings and weekends to projects that shouldn't be taking this long, and you're ready to work from something more dependable than memory and old files.
You've been doing this long enough to know what good detailing looks like. What's been missing isn't the knowledge, it's a reliable place to work from so you're not rebuilding it from scratch every time.


🎯 Here’s What Changes Once House Extension Details Becomes Part of How You Work
Adapt a coordinated junction in minutes, instead of losing an evening redrawing one you've drawn a dozen times before.
Hand over drawing packages that hold together, because every detail comes from the same reference, not five different sources stitched together under deadline.
Walk into a client conversation and answer the technical question on the spot, without that quiet pause while you work out if you're remembering the detail correctly.


Get your weekends back, one project at a time, because the repetitive detailing that used to eat into them is already done.
Stop second-guessing yourself on the junctions you've always been a bit unsure about, because you're working from something you can check against, not just memory.
Feel like the professional you already are, backed by a reference that matches the standard you hold yourself to, not just getting by on trial and error.
Run through planning, fire safety and survey checklists without wondering what you've missed, so nothing falls through the cracks on the parts of the job that are easy to overlook when you're focused on the detailing.
Know whether your extension falls under permitted development before you've drawn a single line, using the book's breakdown of the half width rule, roof pitch limits and rear extension measurements, so you're not redesigning after the client's already excited about the scheme.

Let customers speak for us
💥 What's Inside
House Extension Details book (PDF)
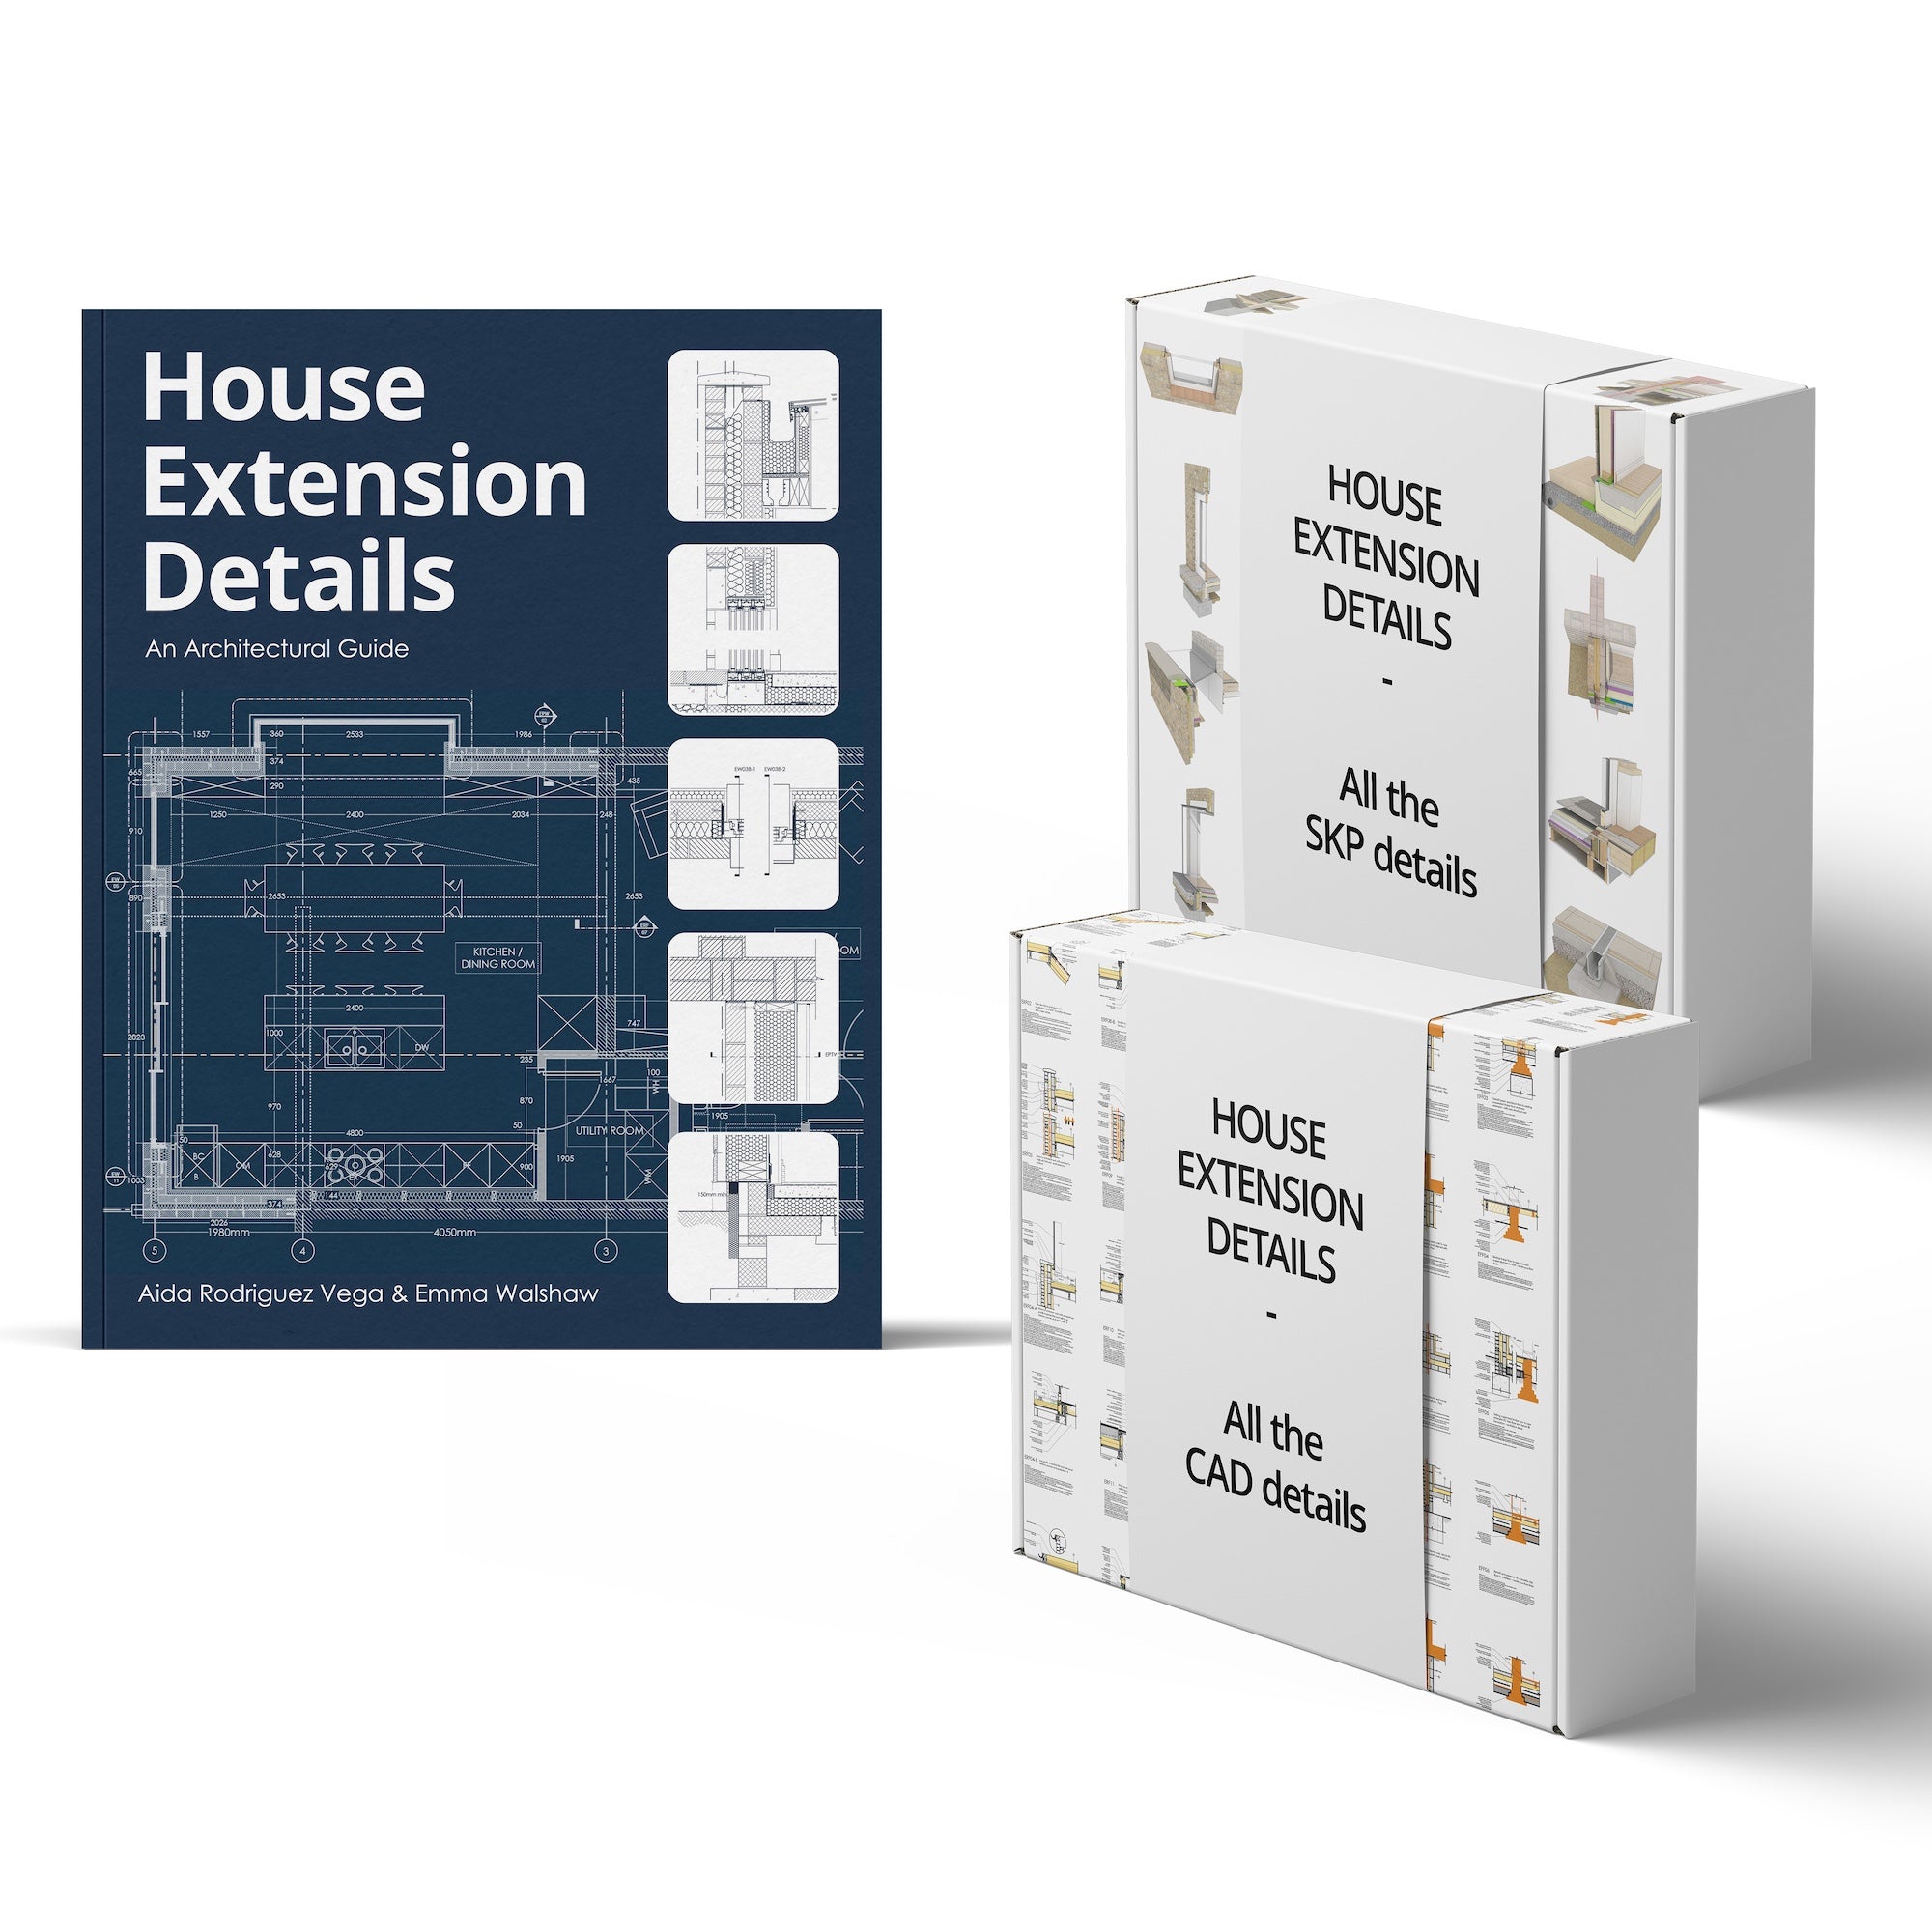
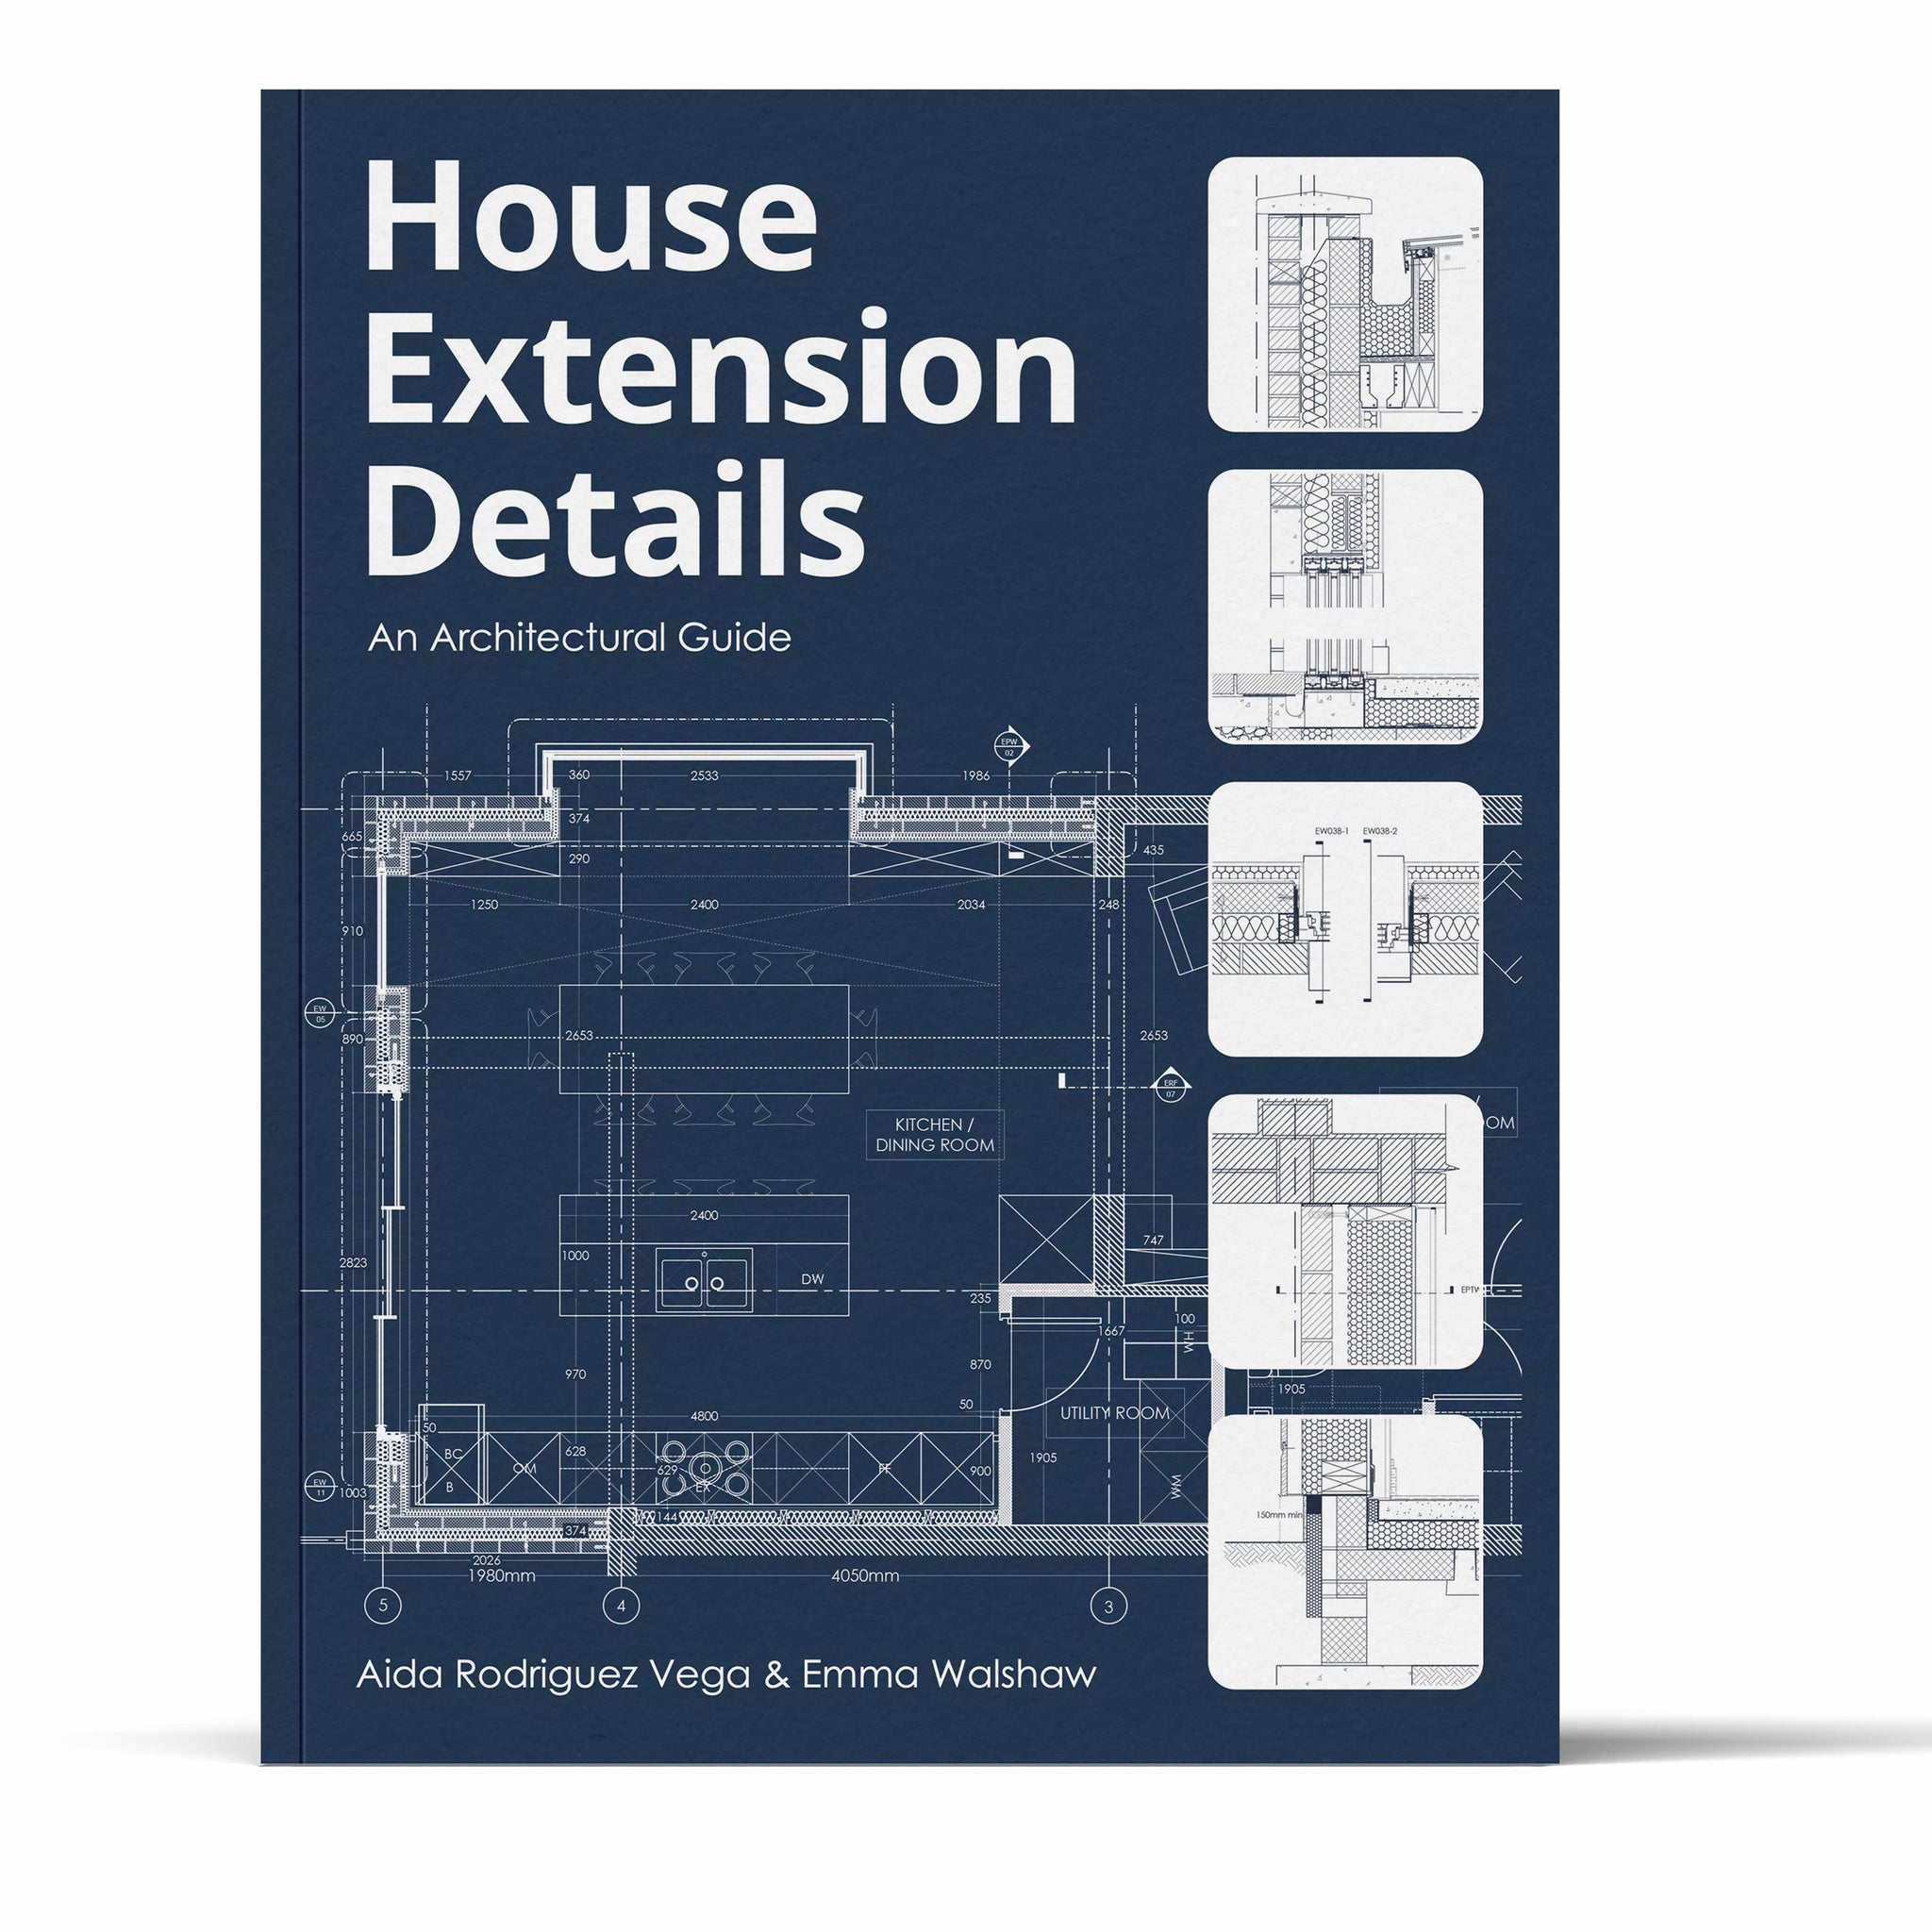
Open the exact junction you're working on and adapt a build-up that's already been thought through, instead of starting from a blank page. With over 200 details covering walls, foundations, floors, roofs, thresholds, doors and windows across timber frame, masonry cavity, solid wall retrofit and low-carbon detailing, you've got a coordinated reference to draw from whatever the project throws at you.
Beyond the details themselves, the book takes you through the parts of an extension project that sit around the drawing board too, permitted development and planning, Building Regulations, retrofit and sustainability considerations, project management and health and safety, so you're not having to piece that knowledge together from separate sources while the project's already moving.
2D CAD details (.dwg)
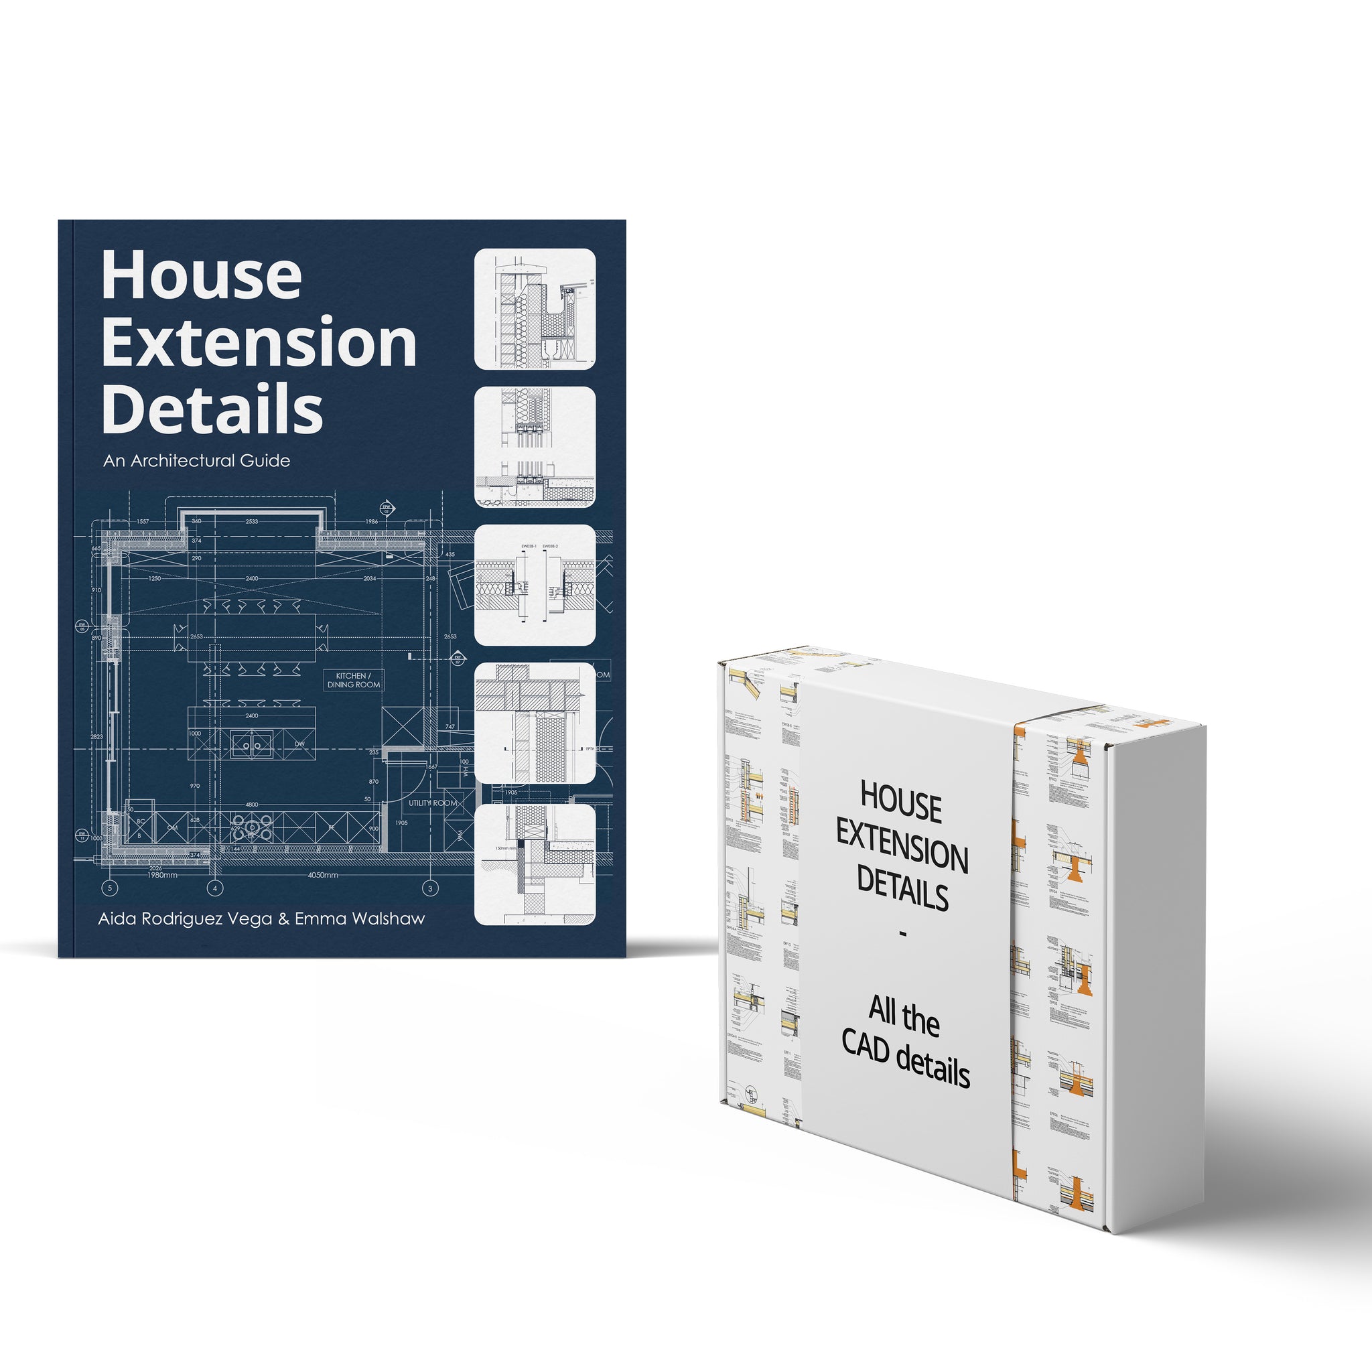
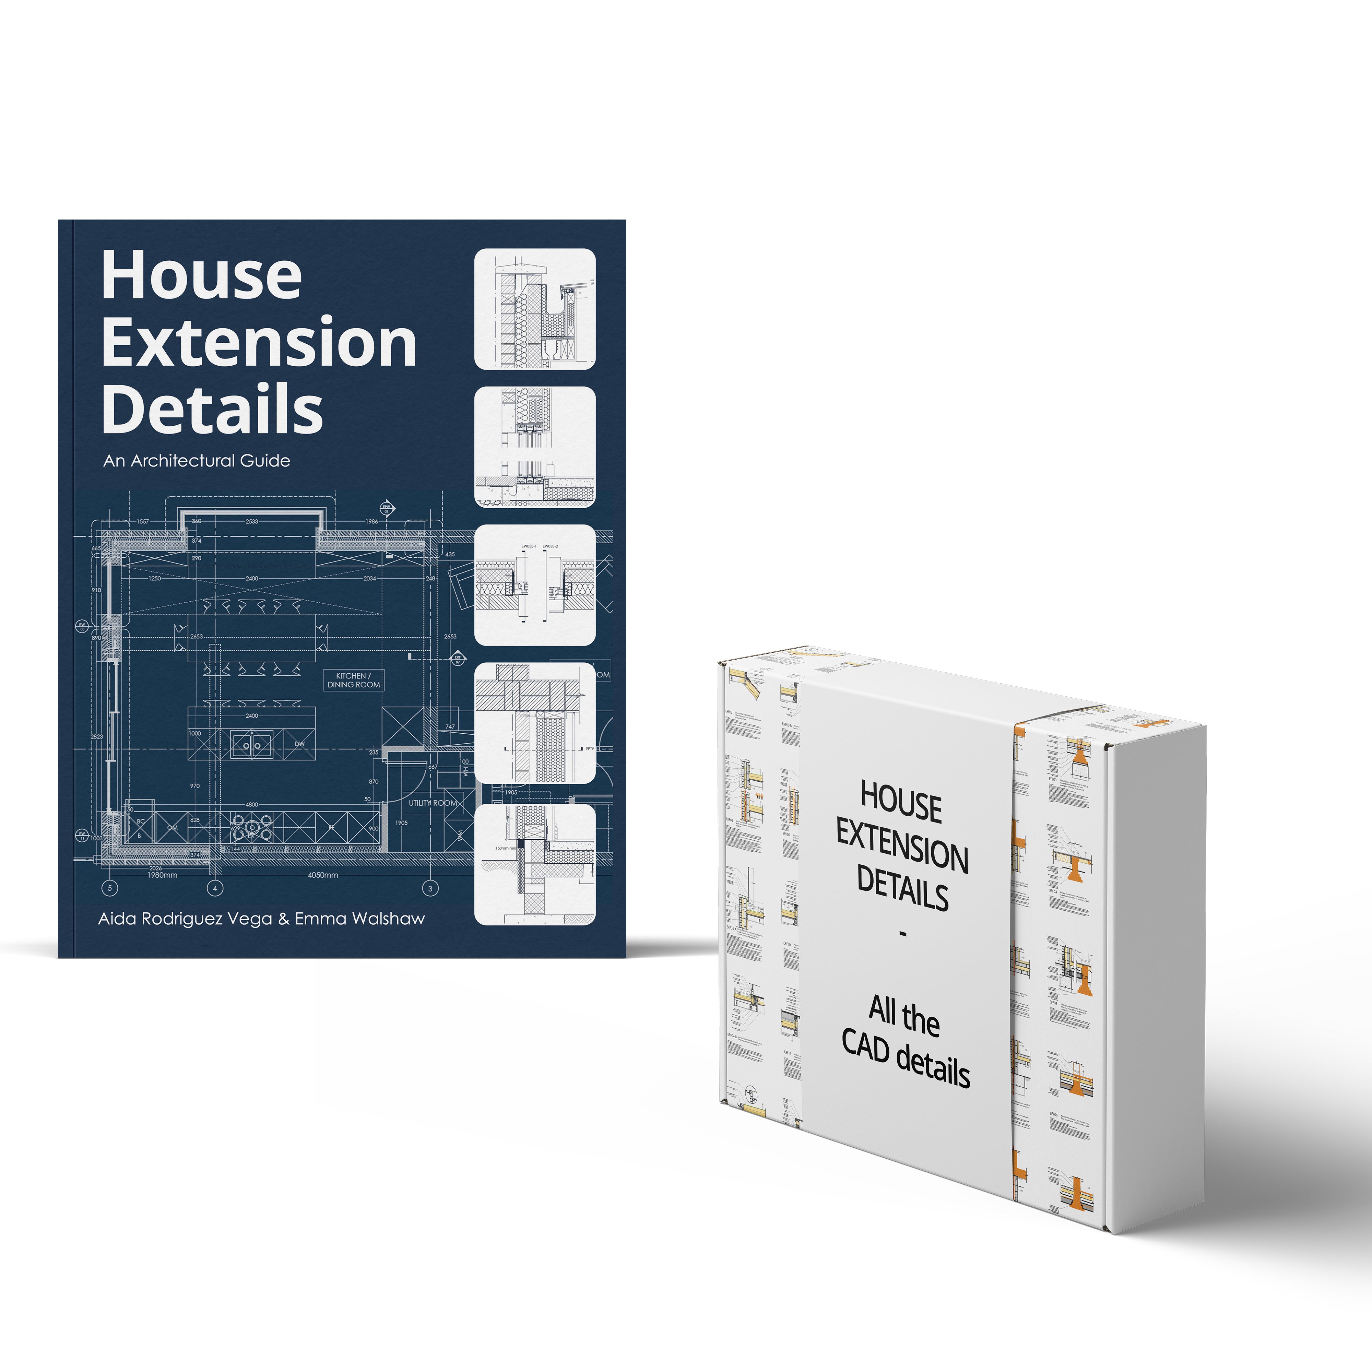
Drop a working detail straight into your own drawings and adjust it to the project in front of you, rather than redrawing it from scratch. Every detail in the book is included as an editable CAD file, compatible with AutoCAD 2010 and later, with the .ctb plotstyle file included so what you print matches the book.
3D SketchUp models (.skp)
See exactly how a junction resolves in three dimensions before you commit it to your drawings, so there's no guesswork translating a flat detail onto the page. The same details are provided as editable SketchUp models, compatible with version 2022 onwards, each saved as its own scene so you can move through them easily.
Plus, a set of bonuses to support you through the rest of the project:
- Extension Example Planning Drawing Set
- Extension Example Stage 4/5 GA Drawing Set
- U-Value Quick Reference Guide
- Measured Survey Checklist
- House Extension Planning Process Checklist
- House Extension Fire Safety Checklist
- RIBA Plan of Work House Extension Checklist

👉 Which Bundle is Right for You?
House Extension Details, Bundle 3 — £149.99
The full toolkit: the PDF book, the 2D CAD details, the 3D SketchUp models, and every bonus, the example drawing sets, the U-value guide, and the checklists. This is the option built for architects and small practices who want the complete reference to work from, on this project and every one after it.
If you're weighing that against redrawing a handful of junctions from scratch on your next job, or the time spent hunting down a U-value or checking a permitted development rule, it pays for itself fast.
House Extension Details, Bundle 2 — £114.99
The book plus the 2D CAD details. Right for you if you're working mainly in CAD and want editable details to adapt directly into your drawings, without the SketchUp models.
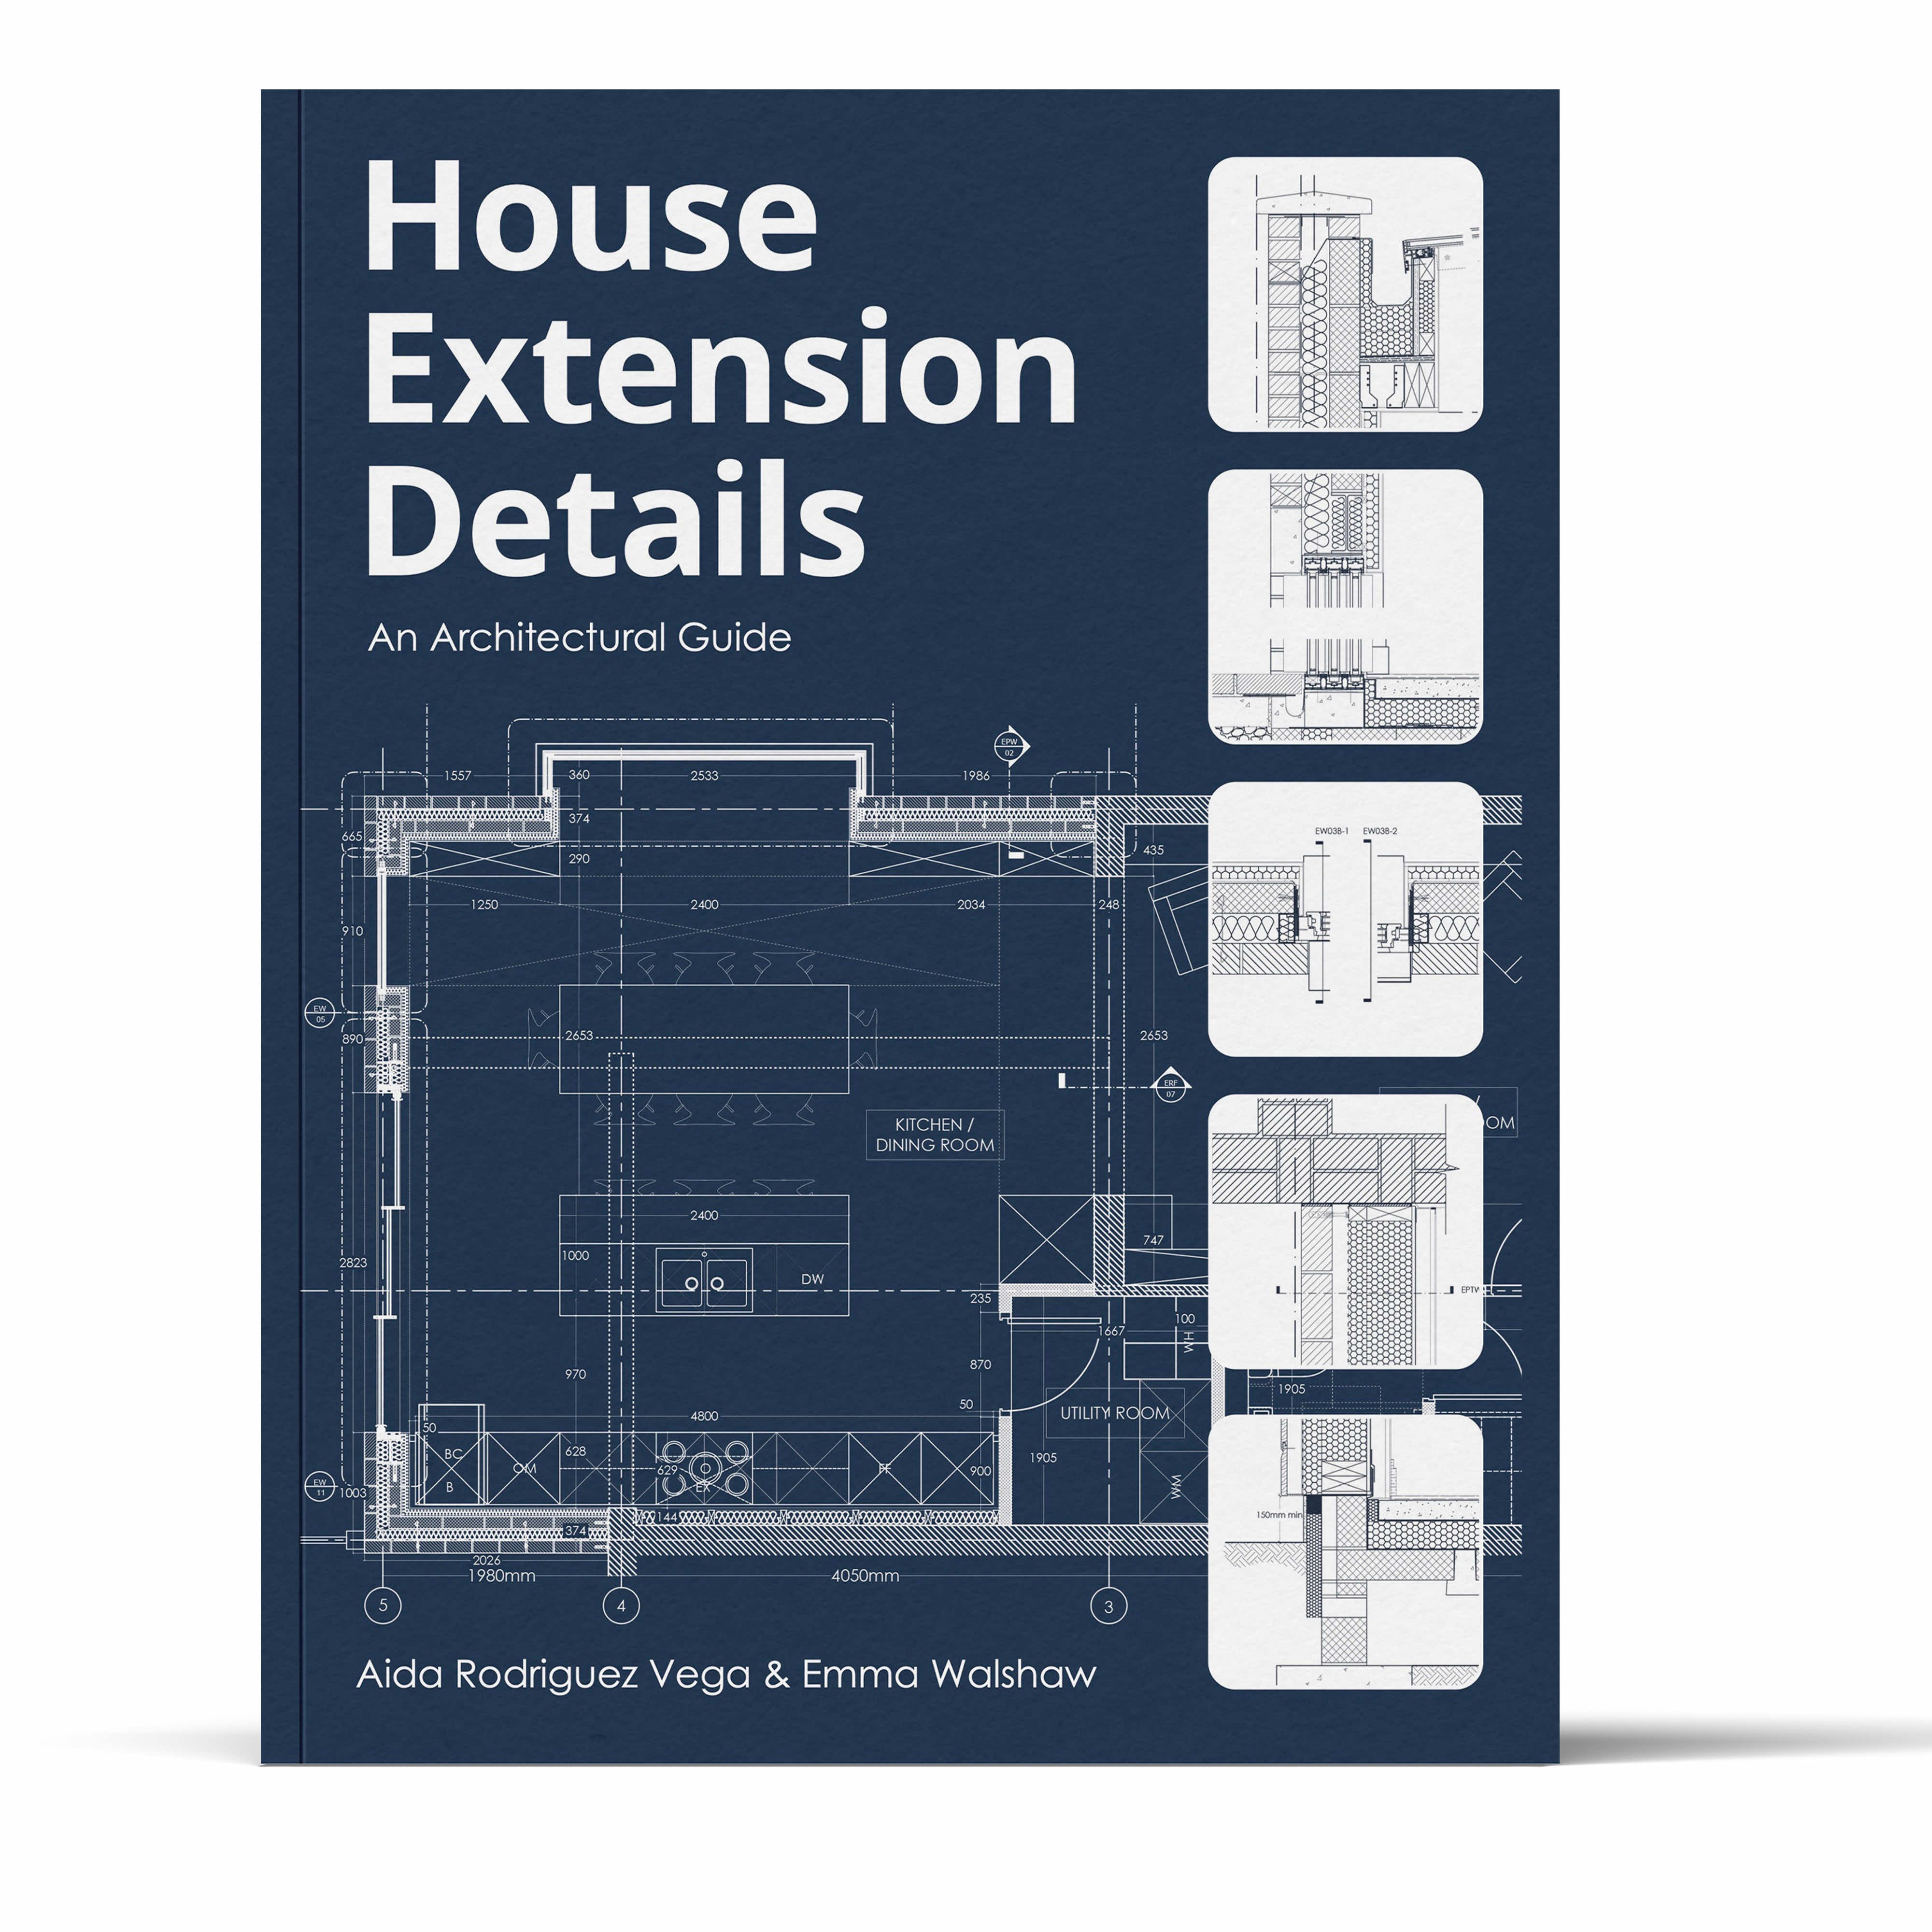
House Extension Details, Bundle 1 — £74.99
The book on its own, PDF only. A solid starting point if you want the full detail library and the surrounding guidance on planning, regulations and more, without the editable files.
🙌 Frequently Asked Questions


💬 Still Not Sure?
If you're still weighing this up, this bit's for you.
"I've been practising a while, I probably already know most of this."
You're probably right, you know how a junction works. What this saves you isn't the knowledge, it's the hours spent redrawing it, project after project. The question isn't whether you're capable. It's whether you want to keep proving it from scratch every time.
"I've already got my own details built up over the years."
Good, keep them. This isn't asking you to throw that out, it's giving you a coordinated starting point for the junctions that aren't already sitting in your files, or the ones you've never quite been sure of. Most people use it alongside what they've already got, not instead of it.
"£149.99 is real money for a sole trader."
It is, and it should earn its place. If it saves you even a couple of hours on your next extension, redrawing less, second-guessing less, it's already done its job. After that, it's paying you back on every project you use it on.
You know your work better than anyone. Have a look at the sample, see if it holds up against what you already know, and decide from there.
👋 A Final Note From Us
Hi, it's Emma and Aida. We built this book because we were both tired of watching good architects lose hours to the same problem: redrawing a junction they already understood, piecing together information from old projects and manufacturer data, and quietly hoping nothing important had been missed.
Between us, we've spent three years pulling that knowledge together properly, Aida's ten-plus years in high-end residential detailing, and my years writing the books that try to make this stuff make sense. What we've seen, over and over, in the architects and technologists we work with, is that the problem was never a lack of skill. It was a lack of somewhere reliable to work from.
So much of what people know in this profession gets picked up on the job, through trial and error, on live projects where there wasn't much room to get it wrong. We wanted to build the thing we wish we'd had.
What we want for you is simple. We want you to open the right junction, adapt it, and get on with the parts of the job that actually need your judgement. We want the evenings and weekends back. And we want you to feel, quietly and without having to prove it to anyone, that the work you're putting your name to is properly resolved.
You know your work, and you know whether this is the reference you've been missing. Have a look at the sample if you haven't already, and see for yourself.

